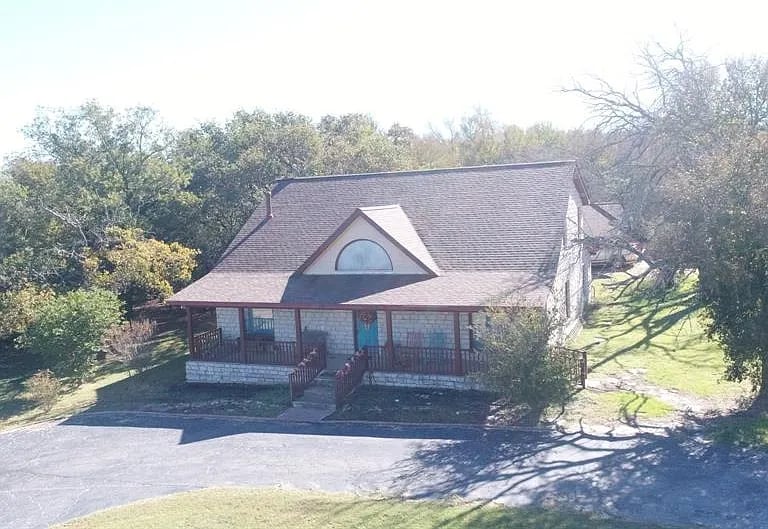

Stone-and-siding house with a covered porch, arched dormer, and mature trees.
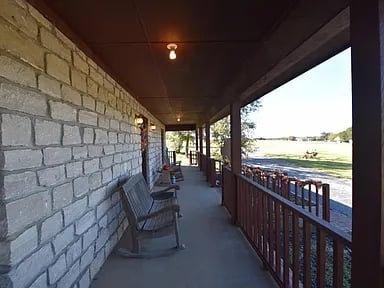
Covered stone porch with rocking chairs and a wooden railing overlooking open fields.
Open-plan living room with vaulted ceiling, loft railing, and freestanding wood stove.
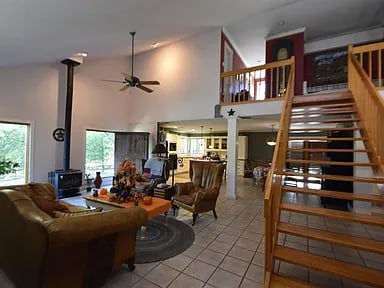
Living room with a stone fireplace, tall ceiling, and wooden staircase to a loft.
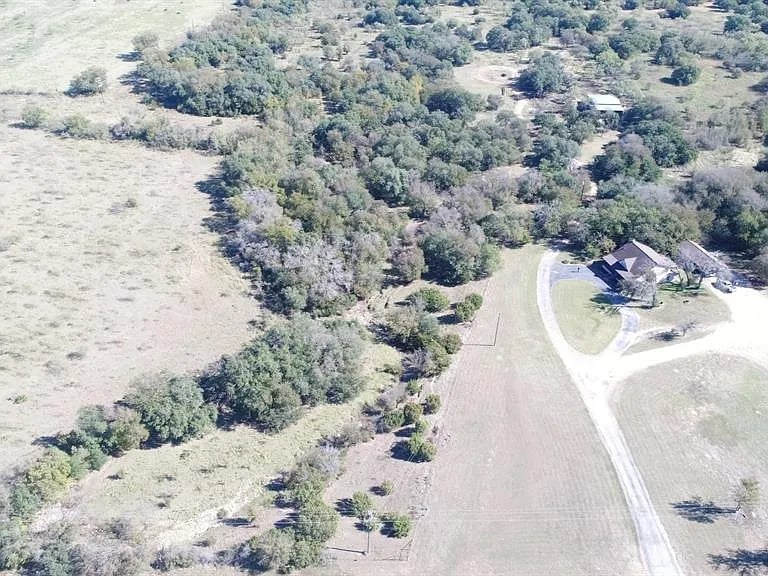
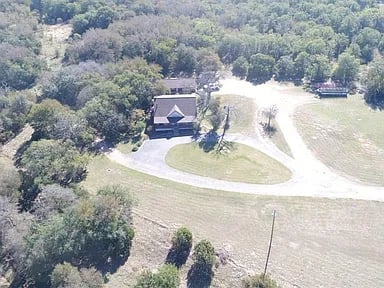
Aerial view of a rural home with a long driveway, open fields, and mature trees.
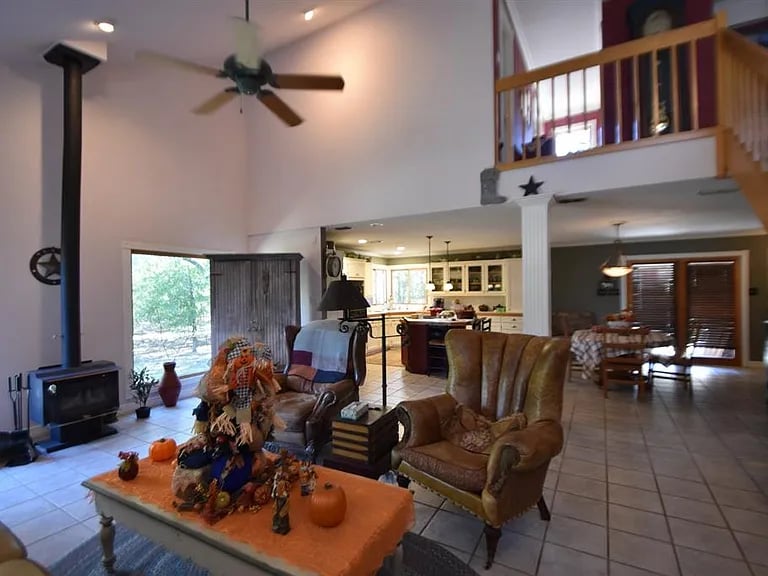
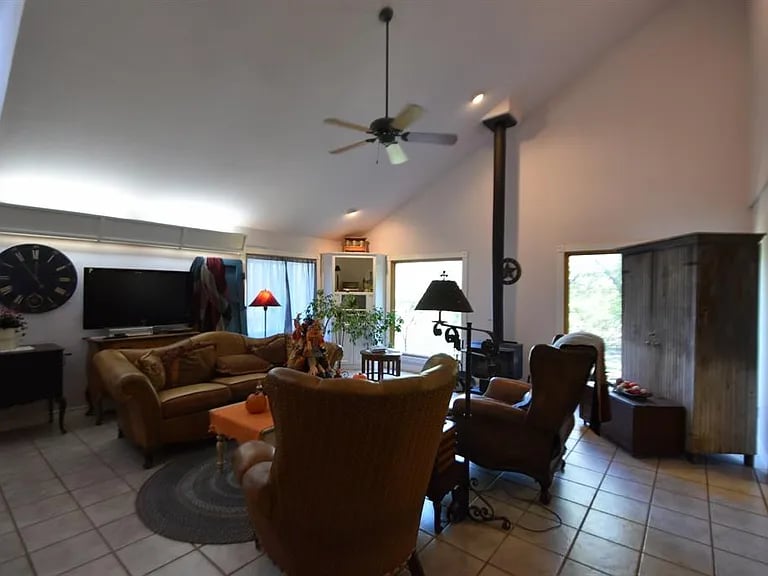
Living room with vaulted ceiling, leather sofa, armchairs, tiled floor, and freestanding wood stove.
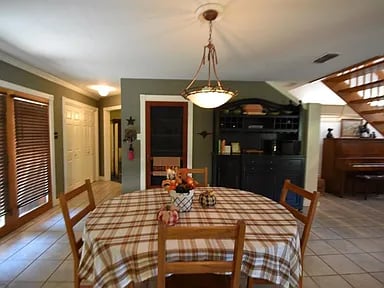
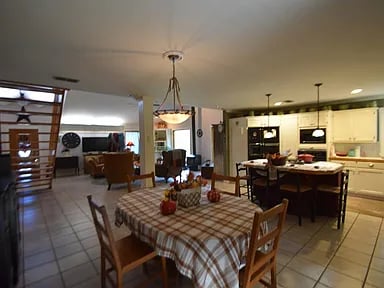
Dining area with a plaid-covered round table, wooden chairs, and dark built-in cabinetry.
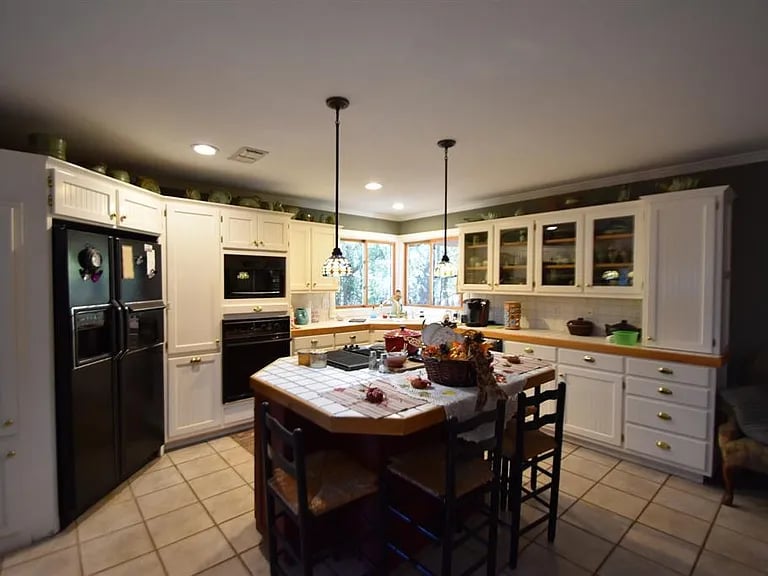
Kitchen with white cabinetry, black appliances, and a large tiled island with bar stools.
Open-plan kitchen, dining area, and living room with a checked dining table and kitchen island.
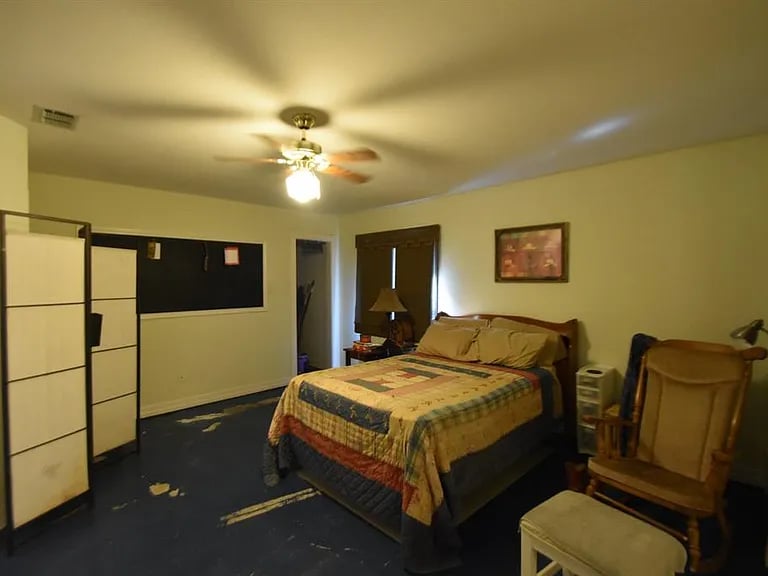
Furnished bedroom with a patchwork-covered bed, ceiling fan, and wooden recliner.
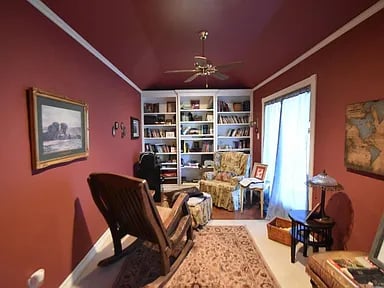
Red-walled study with full bookshelves, armchairs, a patterned rug, and tall glass doors.
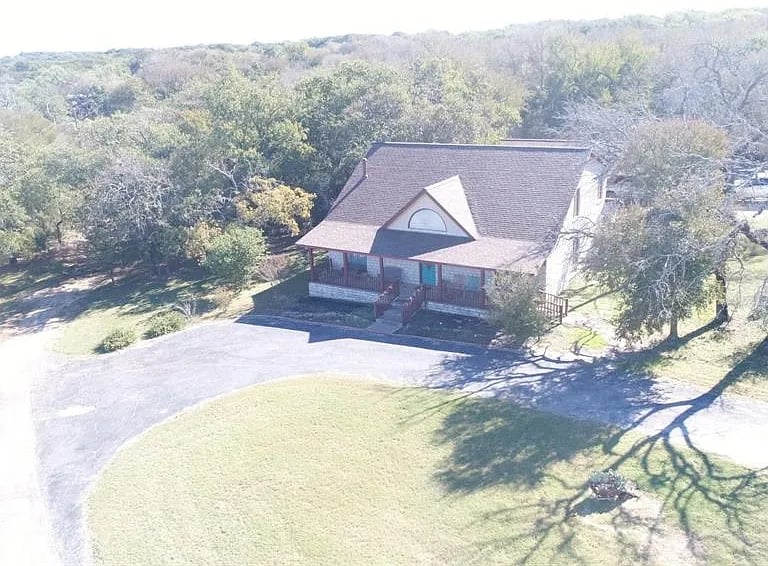
Aerial view of a house with a covered porch, broad driveway, and wooded surroundings.
Aerial view of a grassy property with a gravel driveway leading to the highway.
Aerial view of a rural home amid trees, with a curved driveway and open grassy grounds.
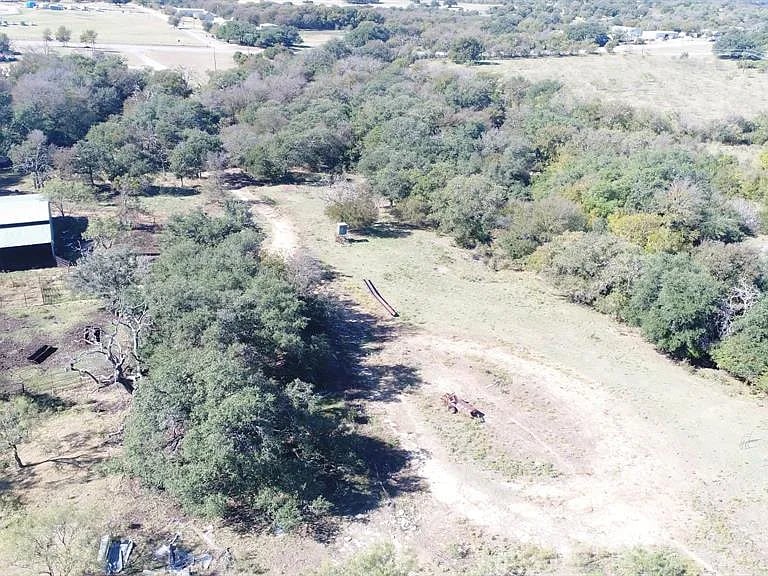
Aerial view of a rural property clearing bordered by trees, with a metal outbuilding.
SEE ALL PHOTOS
Stone-and-siding house with a covered porch, arched dormer, and mature trees.
Covered stone porch with rocking chairs and a wooden railing overlooking open fields.
Open-plan living room with vaulted ceiling, loft railing, and freestanding wood stove.
Living room with a stone fireplace, tall ceiling, and wooden staircase to a loft.
Aerial view of a rural home with a long driveway, open fields, and mature trees.
Living room with vaulted ceiling, leather sofa, armchairs, tiled floor, and freestanding wood stove.
Dining area with a plaid-covered round table, wooden chairs, and dark built-in cabinetry.
Kitchen with white cabinetry, black appliances, and a large tiled island with bar stools.
Open-plan kitchen, dining area, and living room with a checked dining table and kitchen island.
Furnished bedroom with a patchwork-covered bed, ceiling fan, and wooden recliner.
Red-walled study with full bookshelves, armchairs, a patterned rug, and tall glass doors.
Aerial view of a house with a covered porch, broad driveway, and wooded surroundings.
Aerial view of a grassy property with a gravel driveway leading to the highway.
Aerial view of a rural home amid trees, with a curved driveway and open grassy grounds.
Aerial view of a rural property clearing bordered by trees, with a metal outbuilding.
Sold

5261 S US Hwy 281

5261 South US Highway 281, Stephenville, TX 76401

4
beds

2
baths

2,795 Sq.Ft. LIVING AREA

90.23 Acres lot

Jennifer Frank

Jennifer Frank

Features & Amenities

Interior

  • total bedrooms4
  • Total bathrooms2
  • full bathrooms2

Area & Lot

  • Status Sold
  • Date Sold July 28, 2021
  • Living Area2,795 Sq.Ft.
  • Lot Area90.23 Acres
  • TypeLand
  • YEAR BUILT1996
  • LifestylesFarm Ranch

Exterior

  • Garage Space2

Work With Jennifer

Your goal is my goal. Your hopes are my hopes. Your dreams are my priority. I focus on protecting your assets and negotiating the best contract for you. If you're buying or selling, I'm here to help!

Follow Me on Instagram