Leave a Message

Thank you for your message. I will be in touch with you shortly.

6928 Spring Valley Way
SEE ALL PHOTOS
6928 Spring Valley Way
For Sale

6928 Spring Valley Way

6928 Spring Valley Way, Fort Worth, TX 76132

$349,000
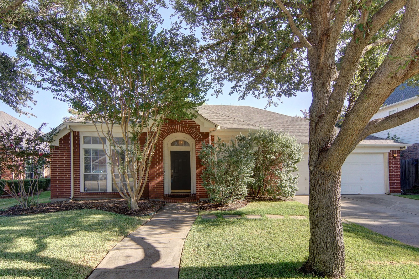
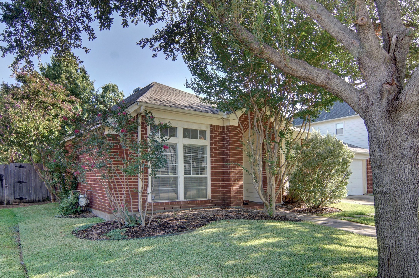
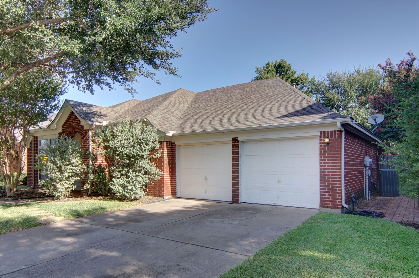
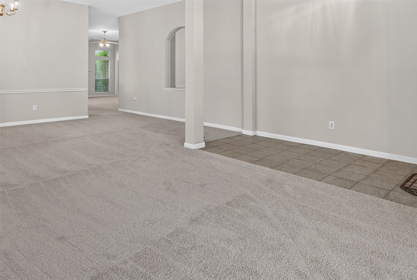
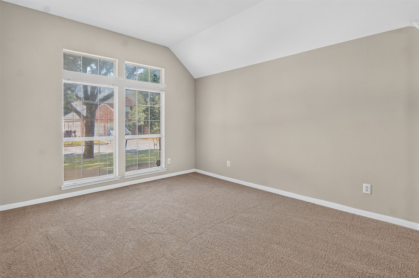
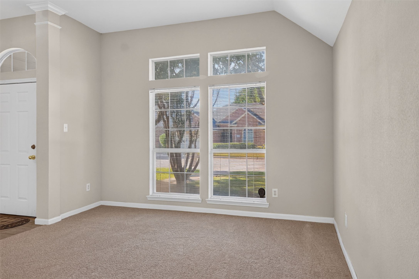
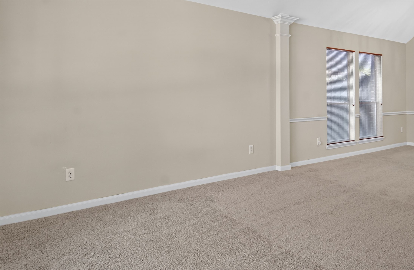
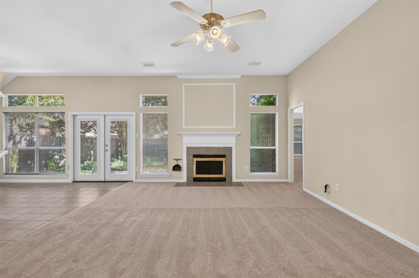
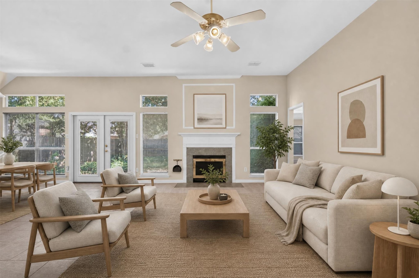
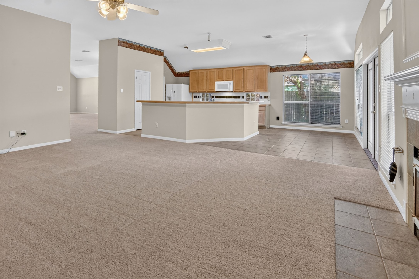
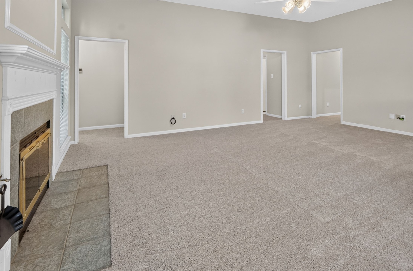
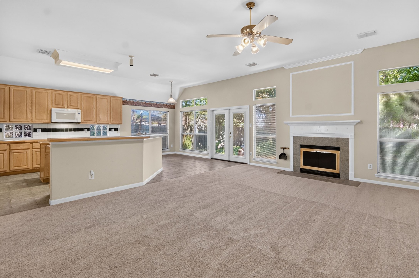
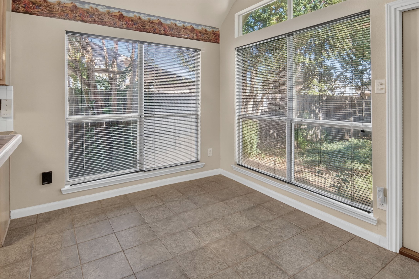
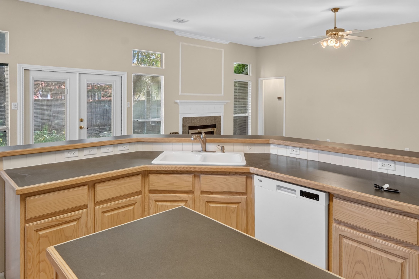
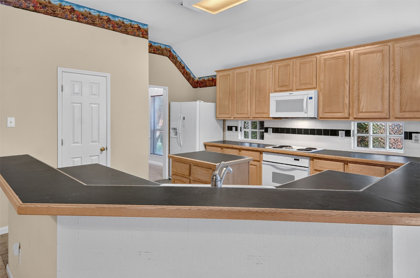
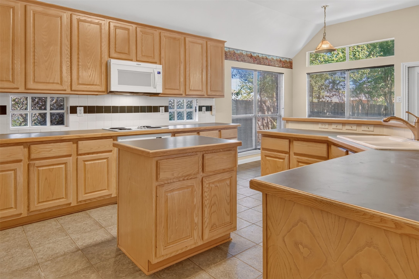
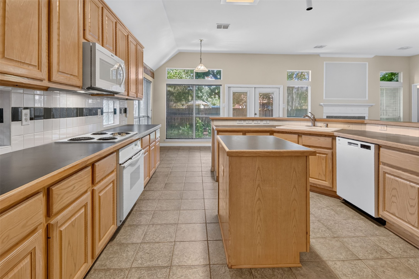
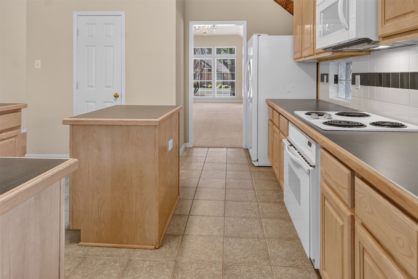
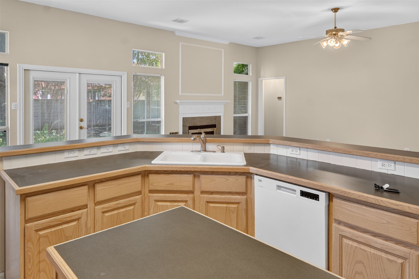
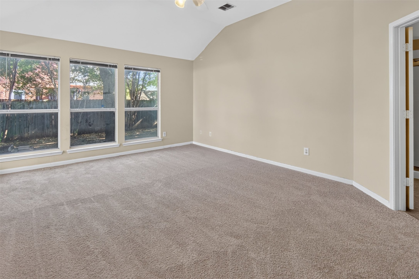
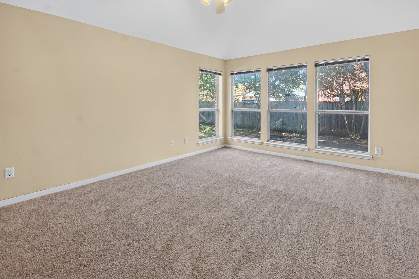
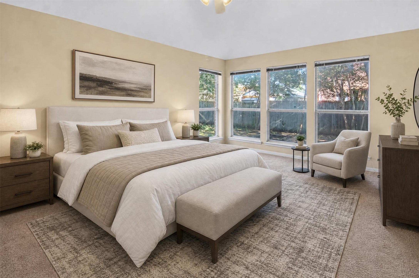
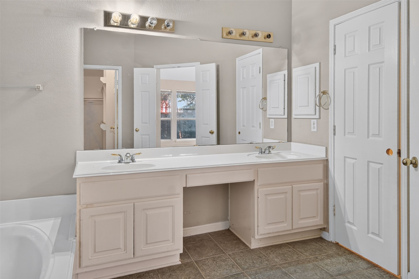
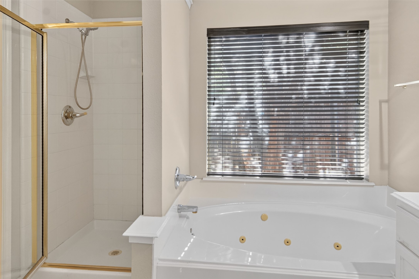
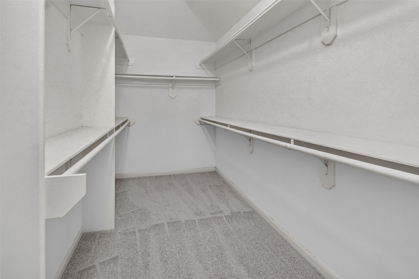
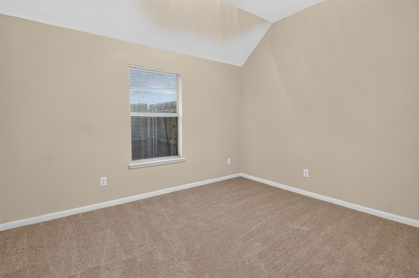
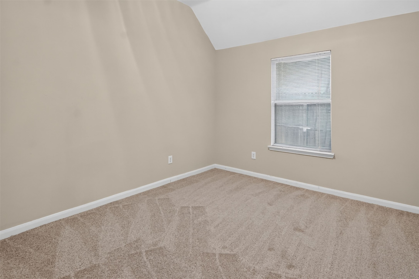
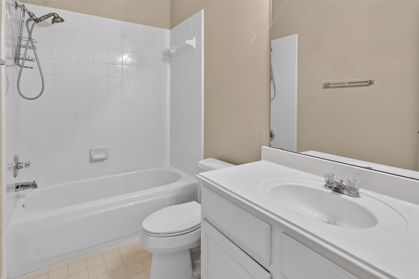
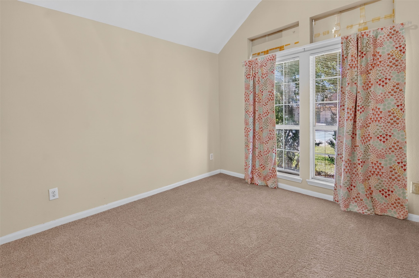
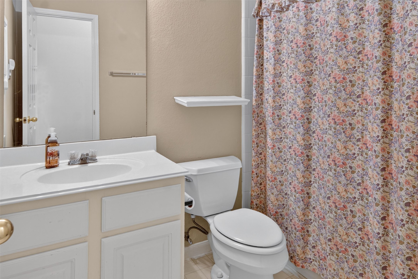
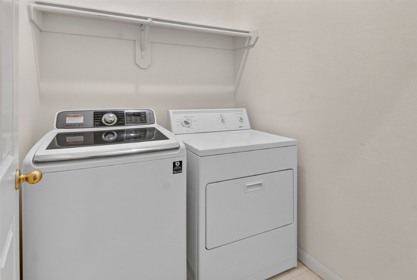
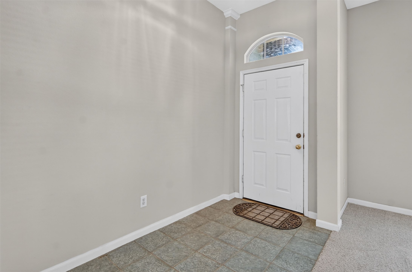
This home is truly a rare find. Well maintained and tucked away in sought-after Hulen Bend Estates, you will find this 4 bedroom, 3 full bath charmer ready for new owners. Just imagine walking through the door and stepping into a spacious formal living and dining area that's perfect for entertainment or whatever your heart desires. Music room? Library? The possibilities are endless and that's just the front half of the home. Continuing on, you will make your way into the den and kitchen where you will see a very large open concept design with many windows, a well sized kitchen that boasts a breakfast nook, ample pantry and never ending cabinet space, along with a second living area with a wood burning fireplace to keep cozy and warm....if it ever gets cold again. The home also includes 3 large secondary bedrooms with lots of good closet space. Two of the bedrooms have easy access to a full bath while the third bedroom and bathroom are split away from the others making for a more private guest area OR multi-generational living. The laundry is steps away from the secondary bedrooms for ease of use. The master bedroom is on the other side of the home featuring many windows and tons of natural light, with a large master bath and HUGE master closet. Located close to everything you need such as Hulen Street, CTP, hospitals, grocery stores, dining and entertainment. This area is also the new home of Clearfork II that's currently being built close by. Take the CTP and you can get to Dickies Arena, Sundance Square and the Cultural Distric in minutes. Need to be close the the airport? 45 minutes away. Football? Baseball? You can be at these Arlington venues within 30 minutes. Hockey fan? American Airlines Center is a 45 minute ride on the TexRail. Everything you need or want is at your fingertips in Hulen Bend Estates on Spring Valley Way. Please note this is an Estate and will be an AS-IS SALE.

4
beds

3
baths

2,546 Sq.Ft. LIVING AREA

7,666.56 Sq.Ft. lot

Jennifer Frank

Jennifer Frank

Features & Amenities

Interior

  • total bedrooms4
  • Total bathrooms3
  • full bathrooms3
  • Laundry room Washer Hookup, Dryer Hookup, Electric Dryer Hookup, Laundry in Utility Room, In Hall
  • Flooring Carpet, Ceramic Tile
  • Fireplace Gas Starter, Wood Burning
  • APPLIANCES Dishwasher, Electric Cooktop, Electric Oven, Disposal, Gas Water Heater, Refrigerator
  • other interior Features Double Vanity, Eat-in Kitchen, High Speed Internet, In-Law Floorplan, Kitchen Island, Cable TV, Walk-In Closet(s)

Area & Lot

  • Status For Sale
  • Living Area2,546 Sq.Ft.
  • Lot Area7,666.56 Sq.Ft.
  • MLS® ID21368445
  • TypeResidential
  • YEAR BUILT1998
  • NeighborhoodFort Worth / Dallas
  • Architecture StylesTraditional, Detached
  • Elementary SchoolOakmont
  • Middle SchoolCrowley
  • High SchoolNorth Crowley
  • School DistrictCrowley ISD

Exterior

  • STORIES1
  • Garage Space2.0
  • water SourcePublic
  • utilitiesElectricity Connected, Sewer Available, Separate Meters, Water Available, Cable Available
  • PoolNone, Community
  • roofShingle
  • parkingGarage Faces Front, Garage, Garage Door Opener
  • HEAT TYPECentral, Natural Gas
  • AIR CONDITIONINGCentral Air, Ceiling Fan(s), Electric
  • sewerPublic Sewer
  • SubstructureSlab
  • security FeaturesSmoke Detector(s)

Financial

  • Sales Price$349,000
  • Real Estate Tax $9,048/yr
  • HOA $310
View Virtual Tour
image

Schedule a Showing

I would love to show you our beautiful property. Please select your preferred date and time below. I will be in touch shortly to confirm your appointment.

Schedule a Showing

I would love to show you our beautiful property. Please select your preferred date and time below. I will be in touch shortly to confirm your appointment.

Thank you for your interest in 6928 Spring Valley Way, Fort Worth, TX 76132. We are reviewing your request and will be in touch shortly!

Mortgage Calculator

Estimate your monthly mortgage payment, including the principal and interest, property taxes, and HOA. Adjust the values to generate a more accurate rate.

All estimates are provided for informational purposes only. Actual amounts may vary.
$0,000 Your Payment 20 15 65
$0,000 Your Payment

Fort Worth / Dallas

Explore

Work With Jennifer

Your goal is my goal. Your hopes are my hopes. Your dreams are my priority. I focus on protecting your assets and negotiating the best contract for you. If you're buying or selling, I'm here to help!

Follow Me on Instagram