8240 Sandhill Crane Drive
SEE ALL PHOTOS
8240 Sandhill Crane Drive
For Sale

8240 Sandhill Crane Drive

8240 Sandhill Crane Drive, Fort Worth, TX 76118

$659,000
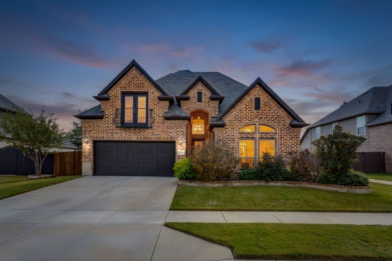
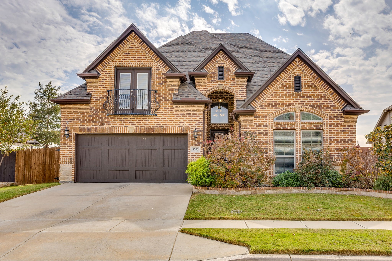
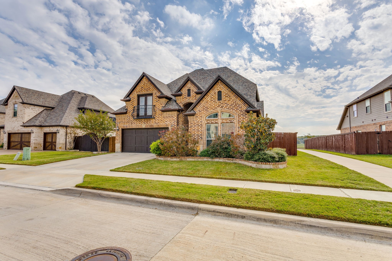
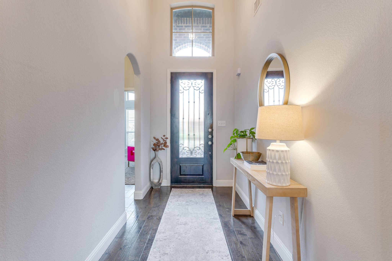
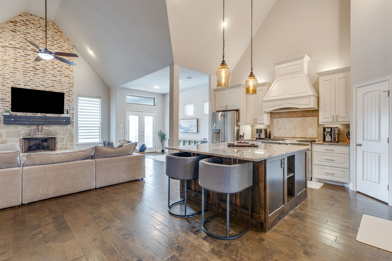
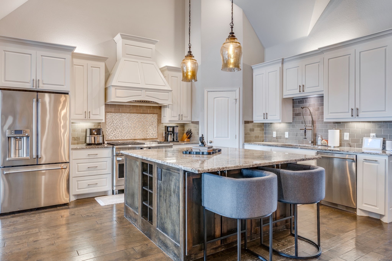
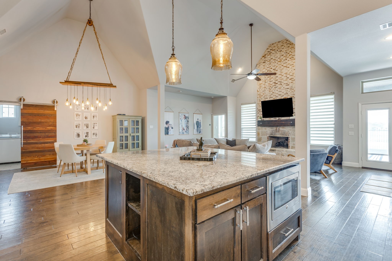
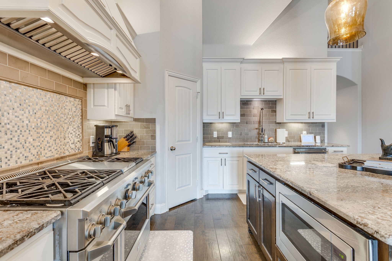
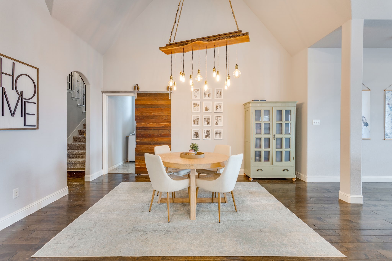
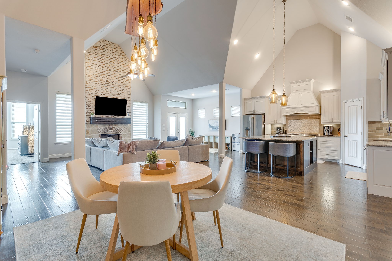
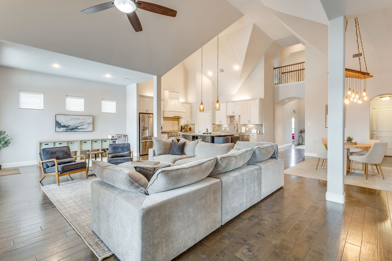
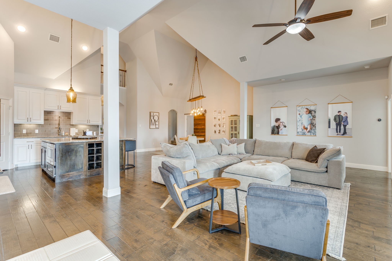
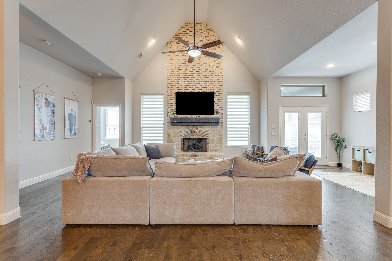
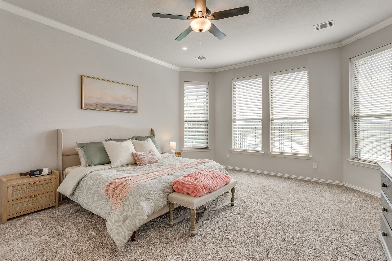
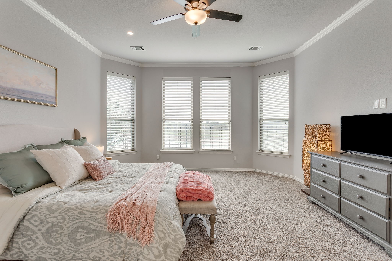
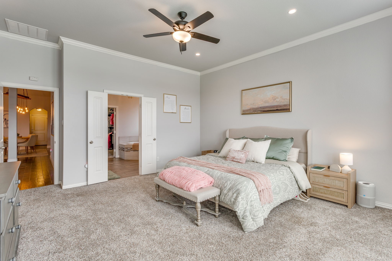
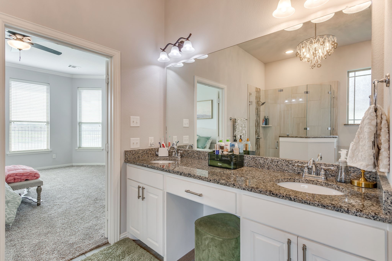
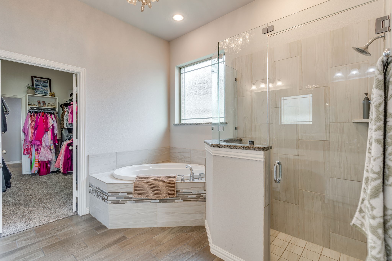
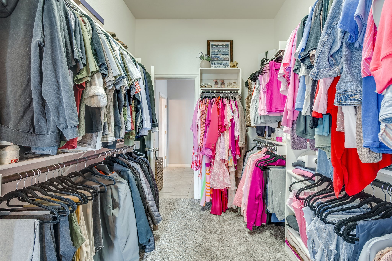
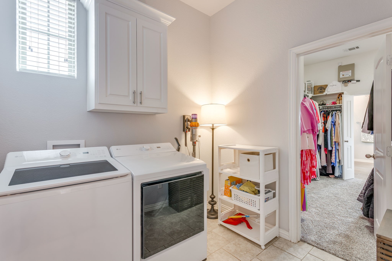
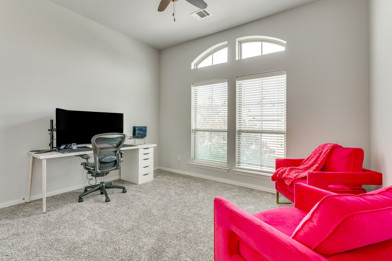
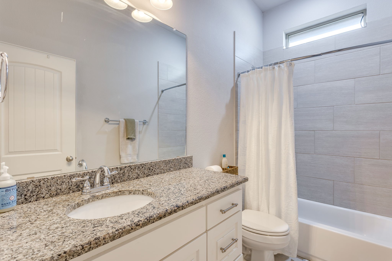
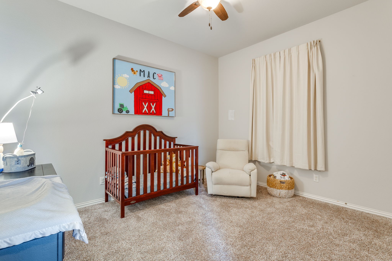
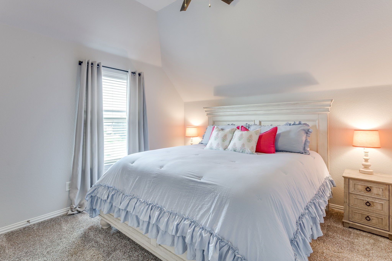
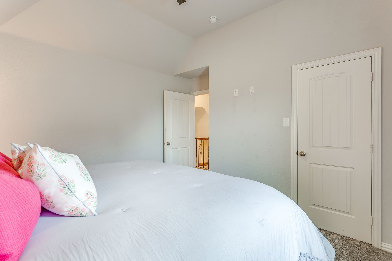
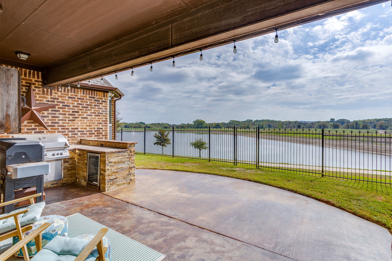
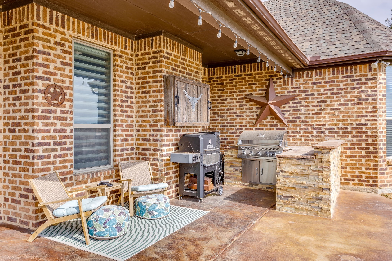
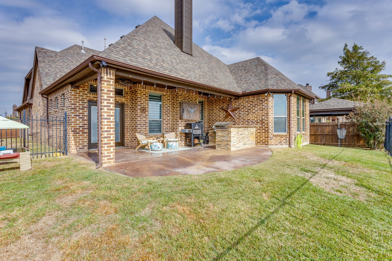
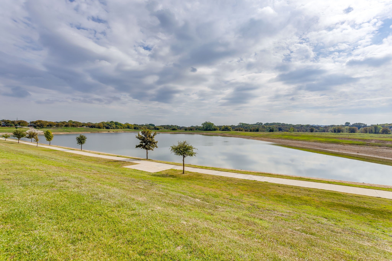
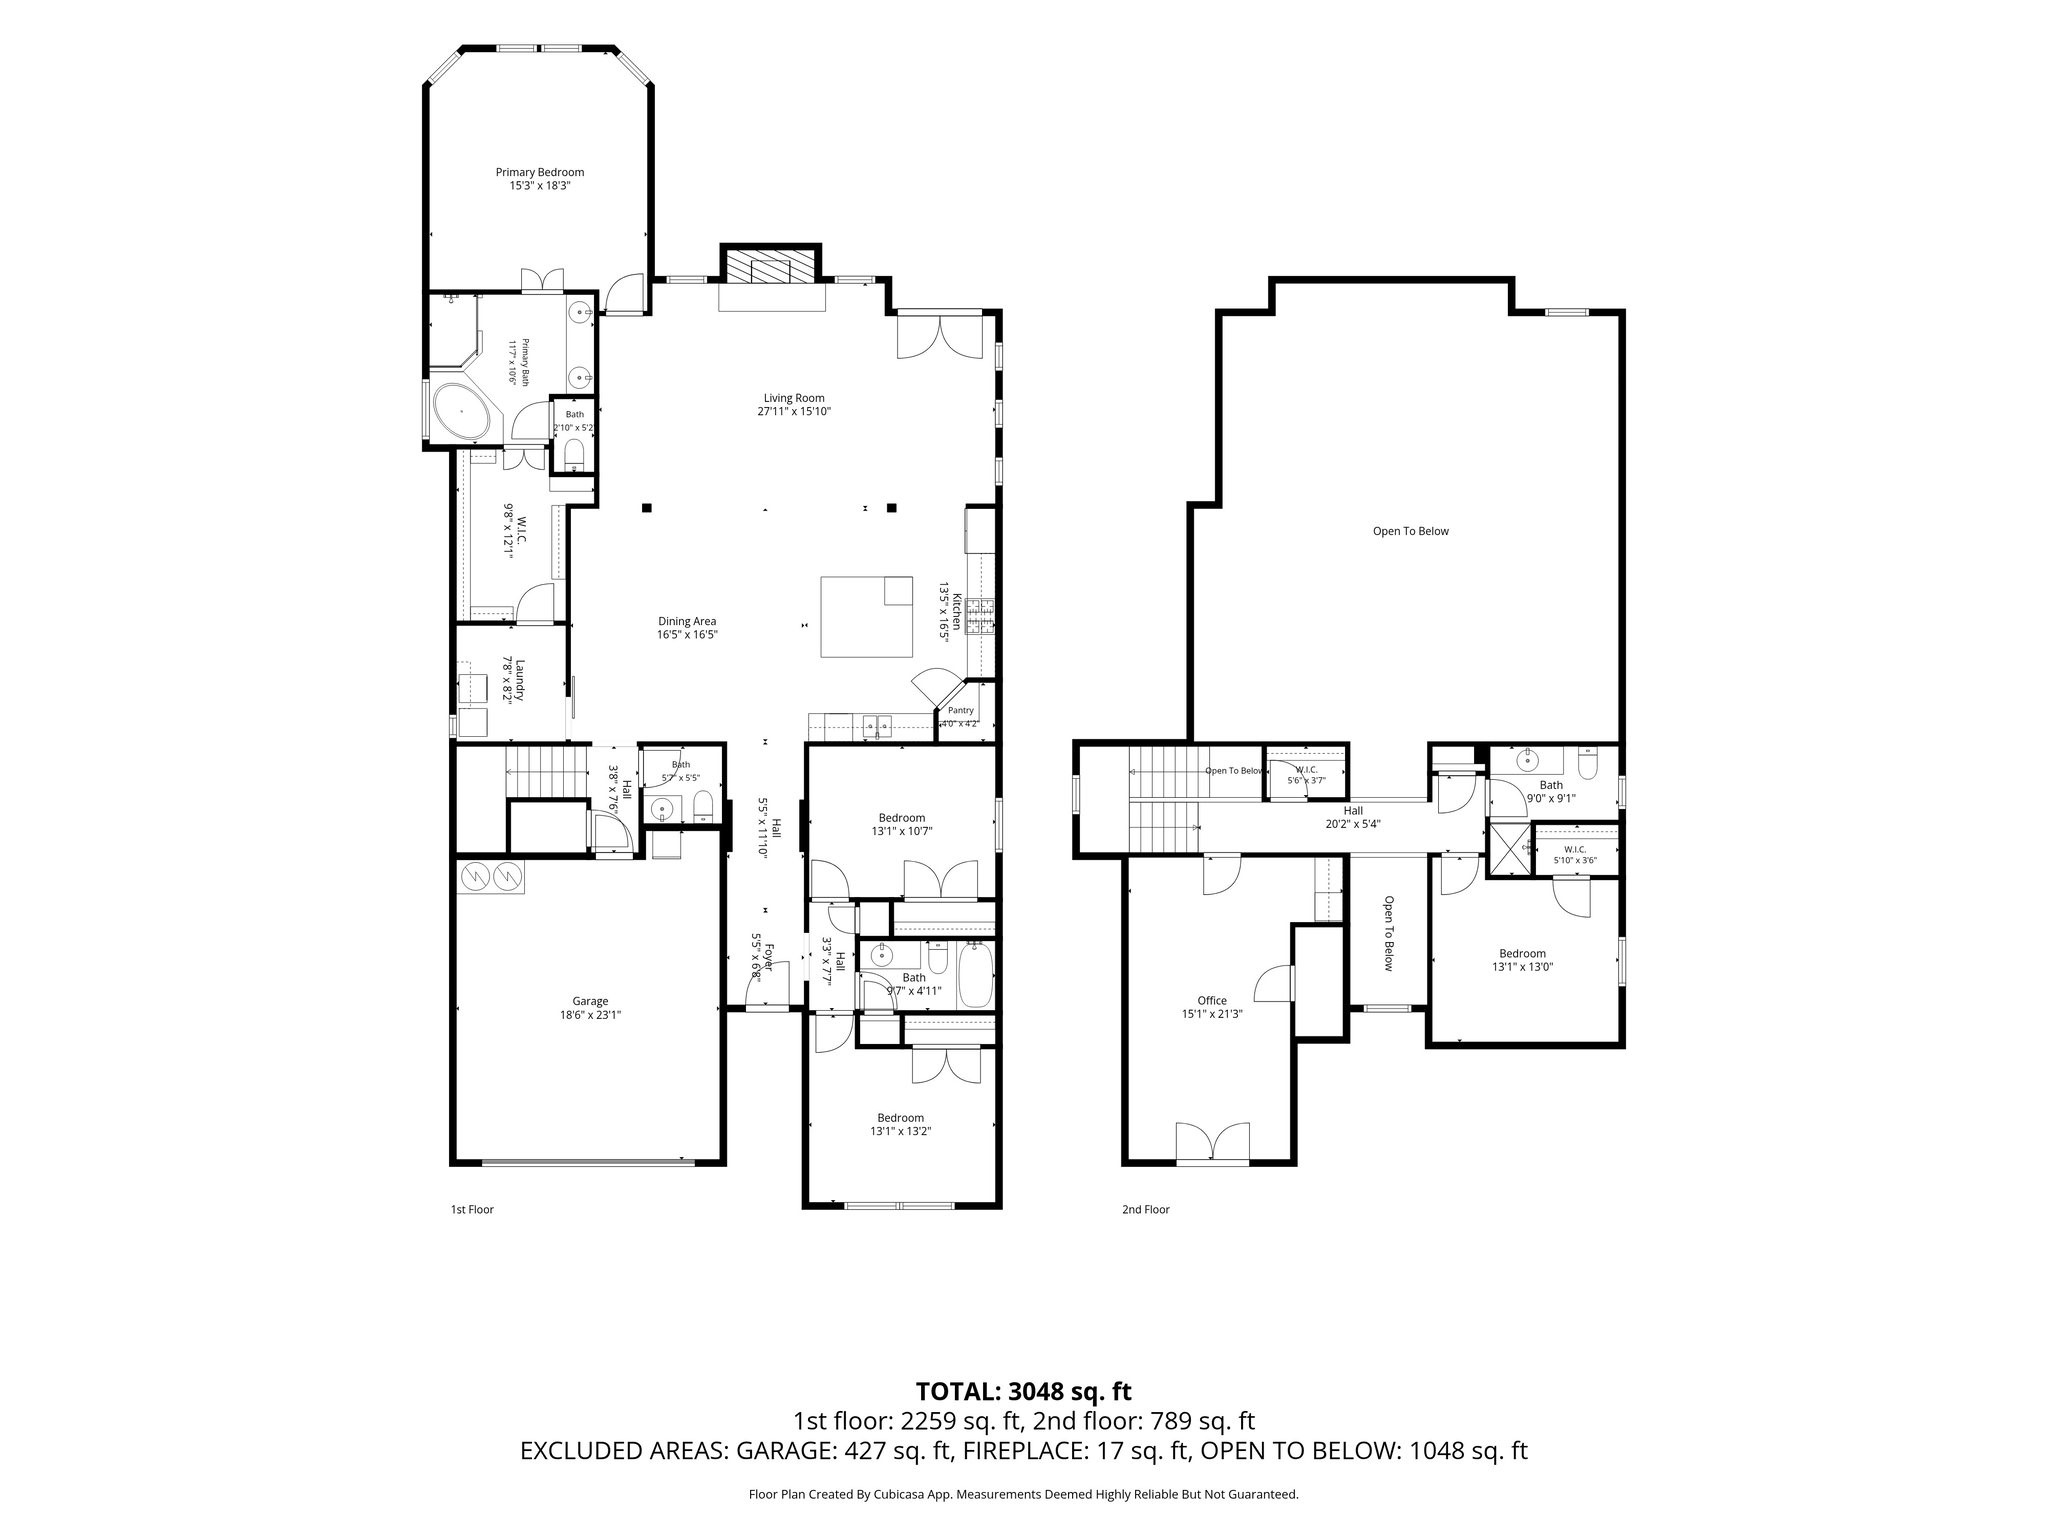
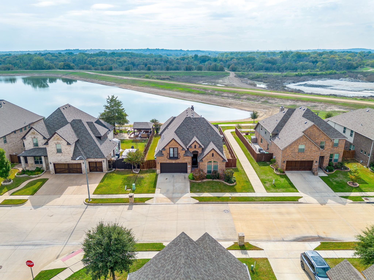
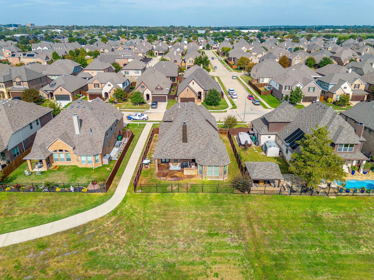
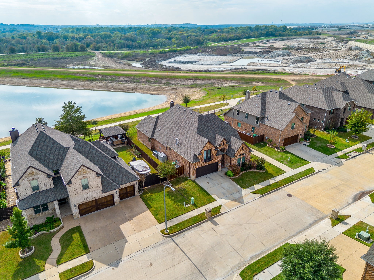
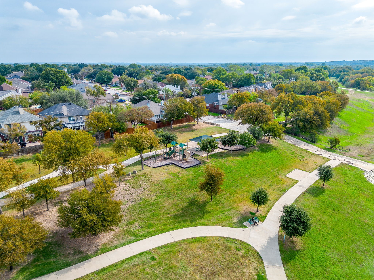
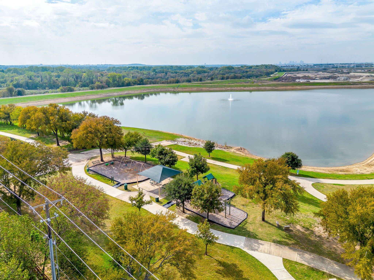
Stop the car! This is the one! Welcome to 8240 Sandhill Crane Drive, an elegant modern farmhouse design that will captivate you as you make your way throughout this home. Upon entering this fabulous abode, you will immediately feel like you're at home. The open floor plan provides spacious living and tons of style. The dramatic vaulted ceilings are simply amazing, almost as amazing as the chef's kitchen that has been thoughtfully designed for entertaining family and friends in groups large or small. The kitchen provides well with stainless steel gas cooktop, stainless steel double oven, built-in microwave and lots of cabinet and counter space. Your inner Gordon Ramsey will definitely approve. The living area is very open with a gorgeous floor to ceiling, stone fireplace with hearth to warm you up on those chilly evenings. The decorative lighting adds the right amount of warmth, here. You also have the option for two dining areas in this great room! Walking into the master suite you are sure to appreciate the space and big windows looking out at the lake behind the home. The master bath is also very roomy with a soaking tub, double vanity, large walk-in shower and walk-in closet. This closet is also connected to the laundry room for ease of use. There are two secondary bedrooms with access to a full bath in the front of the home, with an additional bedroom and full bath upstairs. You also have an additional upstairs flex space that could be anything you wish - a music room, a home office, a media room - anything at all! Let's talk about the covered back patio! You will enjoy beautiful days and evenings, sitting on the patio with a glass of Blanton's Black, looking out at the lake and the trees, sitting in peace and quiet. It doesn't get better than this. Conveniently located to I-30, 820, Hwys 183 and 121, you'll be minutes from DFW airport, downtown Fort Worth, dining, shopping and entertainment. You are going to love it here!

5
beds

4
baths

3,008 Sq.Ft. LIVING AREA

6,621.12 Sq.Ft. lot

Jennifer Frank

Jennifer Frank

Features & Amenities

Interior

  • total bedrooms5
  • Total bathrooms4
  • full bathrooms3
  • half bathroom1
  • Laundry room Washer Hookup, Dryer Hookup, Electric Dryer Hookup, Laundry in Utility Room, In Hall
  • Flooring Carpet, Hardwood
  • Fireplace Gas, Gas Log, Living Room, Stone
  • APPLIANCES Some Gas Appliances, Double Oven, Dishwasher, Electric Oven, Gas Cooktop, Disposal, Gas Water Heater, Microwave, Plumbed For Gas, Refrigerator
  • other interior Features Built-in Features, Cathedral Ceiling(s), Decorative/Designer Lighting Fixtures, Eat-in Kitchen, Granite Counters, High Speed Internet, Kitchen Island, Open Floorplan, Pantry, Cable TV, Vaulted Ceiling(s), Natural Woodwork, Walk-In Closet(s), Wired for Sound

Area & Lot

  • Status For Sale
  • Living Area3,008 Sq.Ft.
  • Lot Area6,621.12 Sq.Ft.
  • MLS® ID21432619
  • TypeResidential
  • YEAR BUILT2015
  • NeighborhoodKeller North / Richland Hills
  • Architecture StylesDetached
  • Water FrontageLake Front
  • Elementary SchoolRivertrail
  • Middle SchoolHurst
  • High SchoolBell
  • School DistrictHurst-Euless-Bedford ISD

Exterior

  • STORIES2
  • water SourcePublic
  • utilitiesElectricity Connected, Natural Gas Available, Sewer Available, Separate Meters, Water Available, Cable Available
  • PoolFenced, None
  • parkingDoor-Single, Driveway, Garage Faces Front, Garage
  • HEAT TYPECentral, Gas
  • AIR CONDITIONINGCentral Air, Ceiling Fan(s), Electric
  • sewerPublic Sewer
  • SubstructureSlab

Financial

  • Sales Price$659,000
  • Real Estate Tax $12,869/yr
  • HOA $100/3 mos
View Virtual Tour
image

Schedule a Showing

I would love to show you our beautiful property. Please select your preferred date and time below. I will be in touch shortly to confirm your appointment.

Schedule a Showing

I would love to show you our beautiful property. Please select your preferred date and time below. I will be in touch shortly to confirm your appointment.

Thank you for your interest in 8240 Sandhill Crane Drive, Fort Worth, TX 76118. We are reviewing your request and will be in touch shortly!

Mortgage Calculator

Estimate your monthly mortgage payment, including the principal and interest, property taxes, and HOA. Adjust the values to generate a more accurate rate.

All estimates are provided for informational purposes only. Actual amounts may vary.
$0,000 Your Payment 20 15 65
$0,000 Your Payment

Keller North / Richland Hills

Explore

Work With Jennifer

Your goal is my goal. Your hopes are my hopes. Your dreams are my priority. I focus on protecting your assets and negotiating the best contract for you. If you're buying or selling, I'm here to help!

Follow Me on Instagram